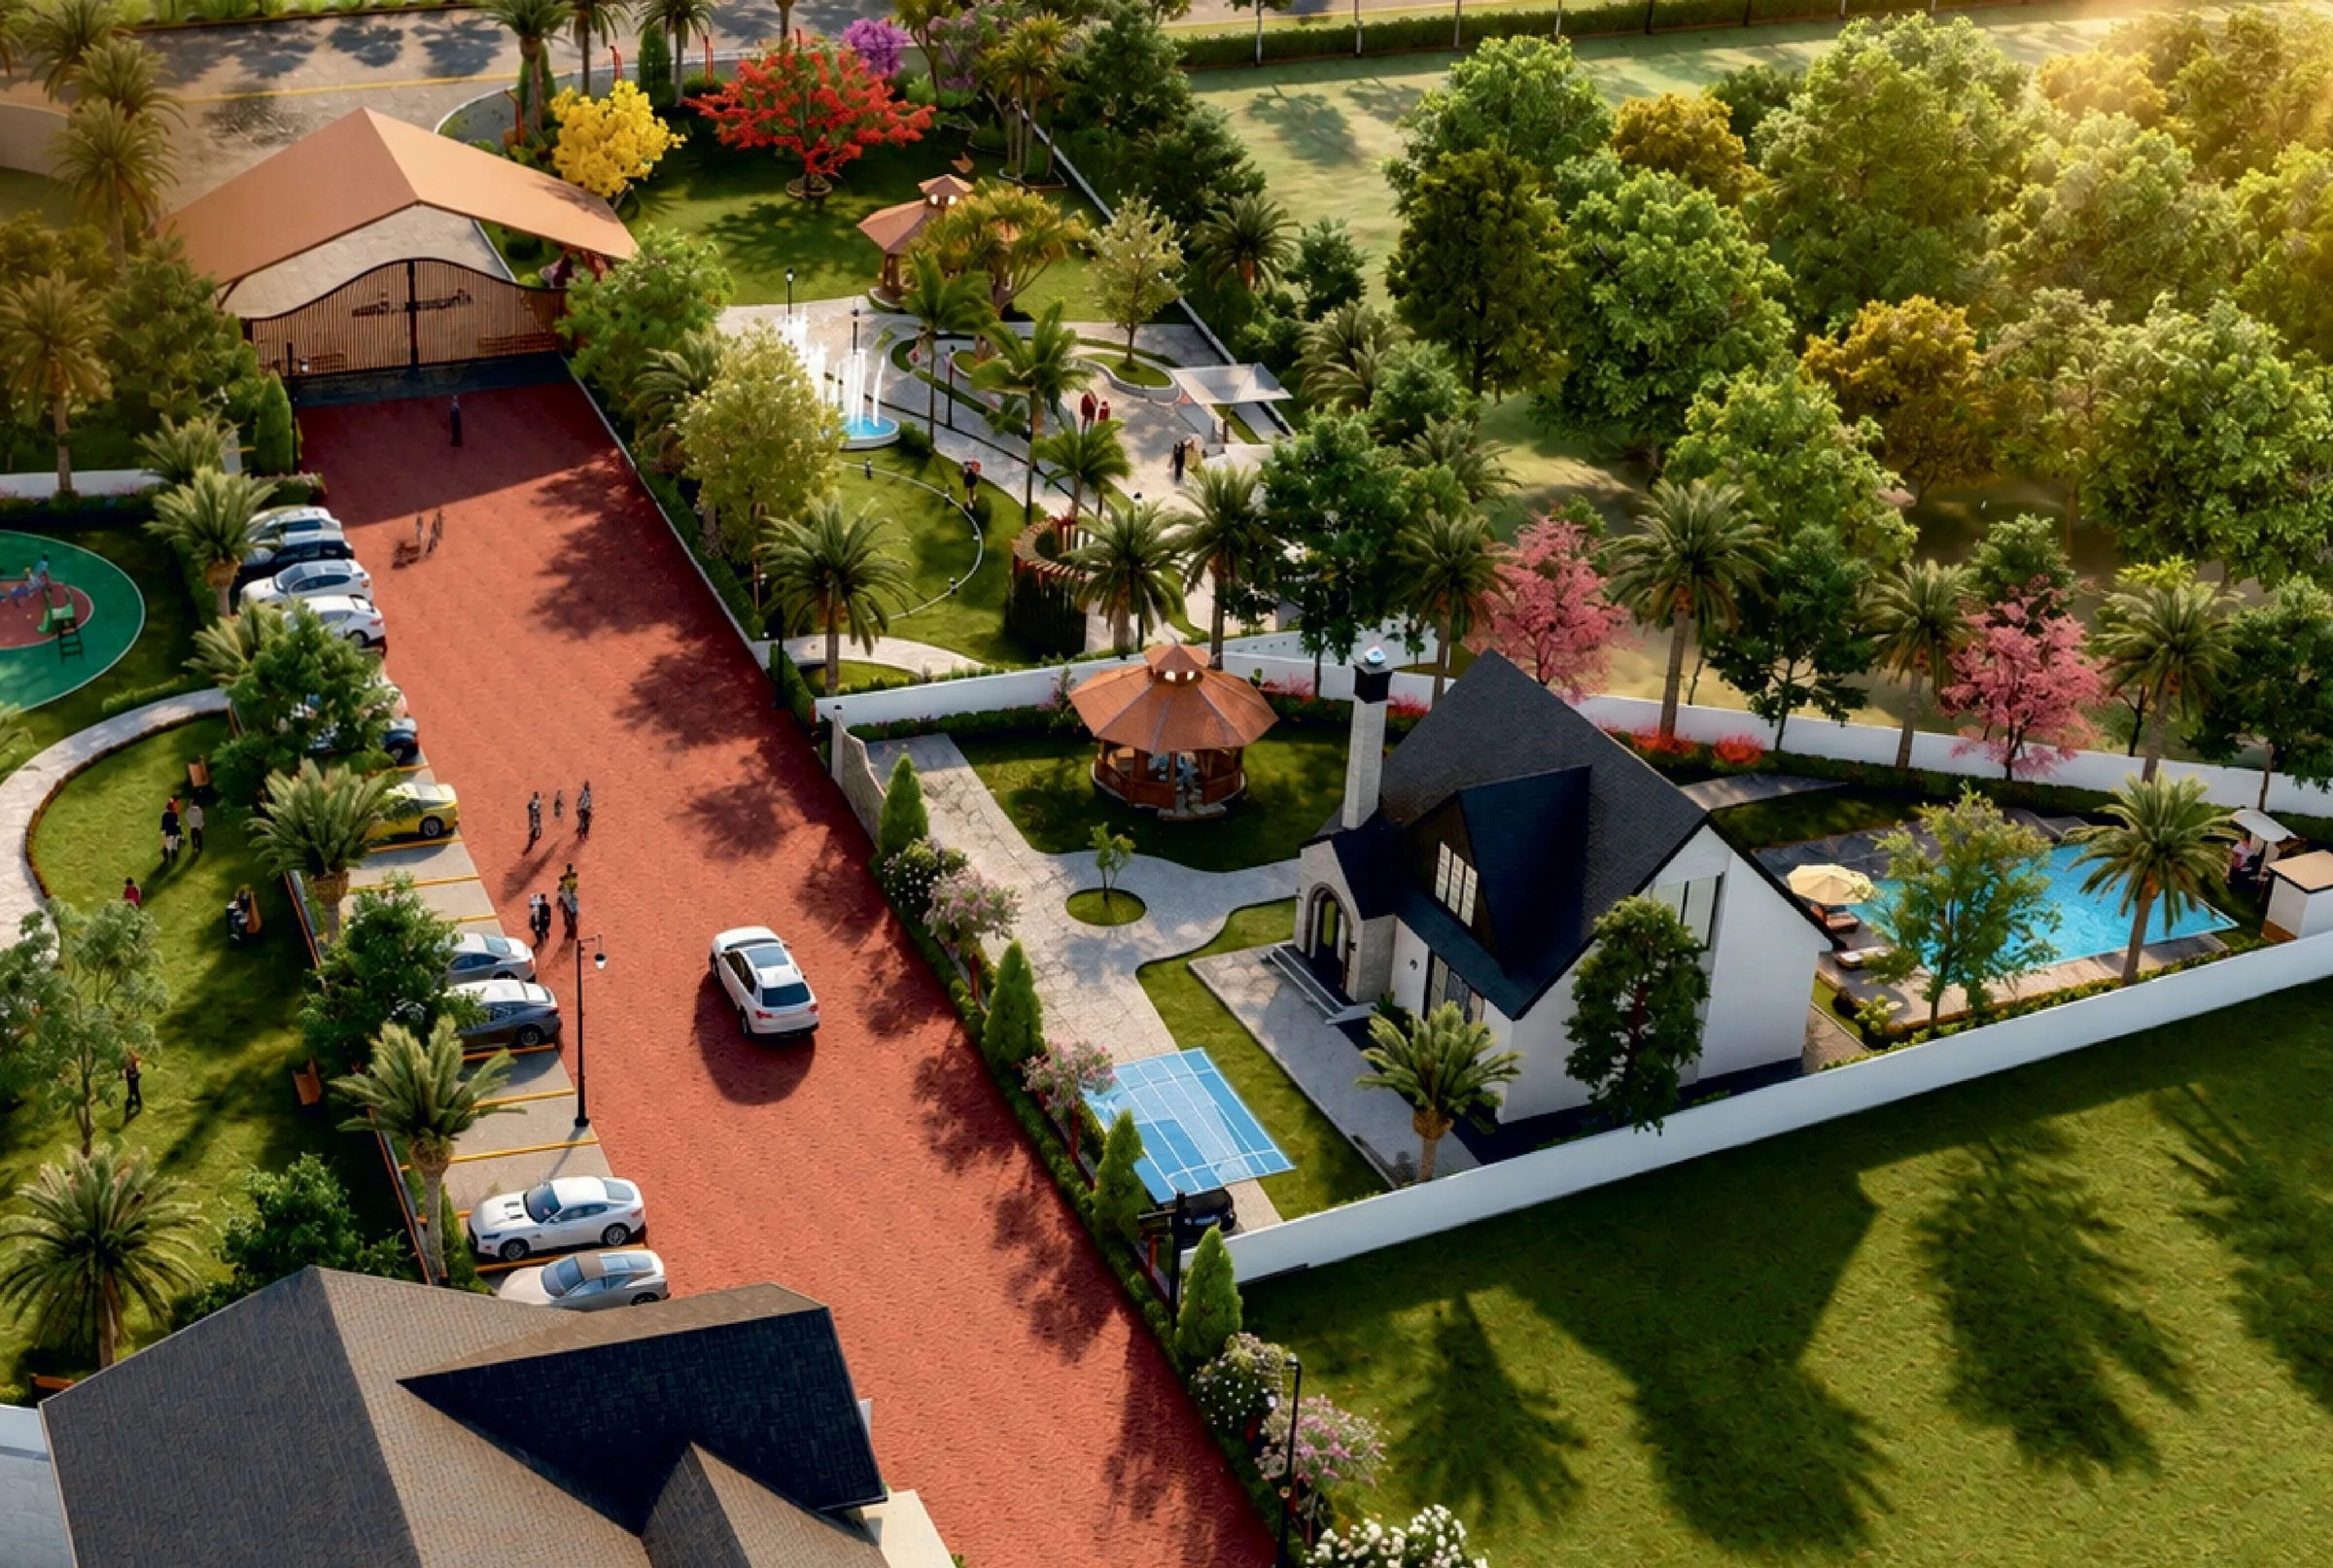
Amenities & lifestyle
Premium spaces, priceless moments
Artistic impression
How to read this page: every facility below is shown in the project brochure as a render. None is described here as built or operational. Where the brochure marks a facility as “*Developers private property”, that note is repeated beside it. Please confirm access, charges and timelines with the sales team.
A place to gather, unwind and host.
Clubhouse & social spaces
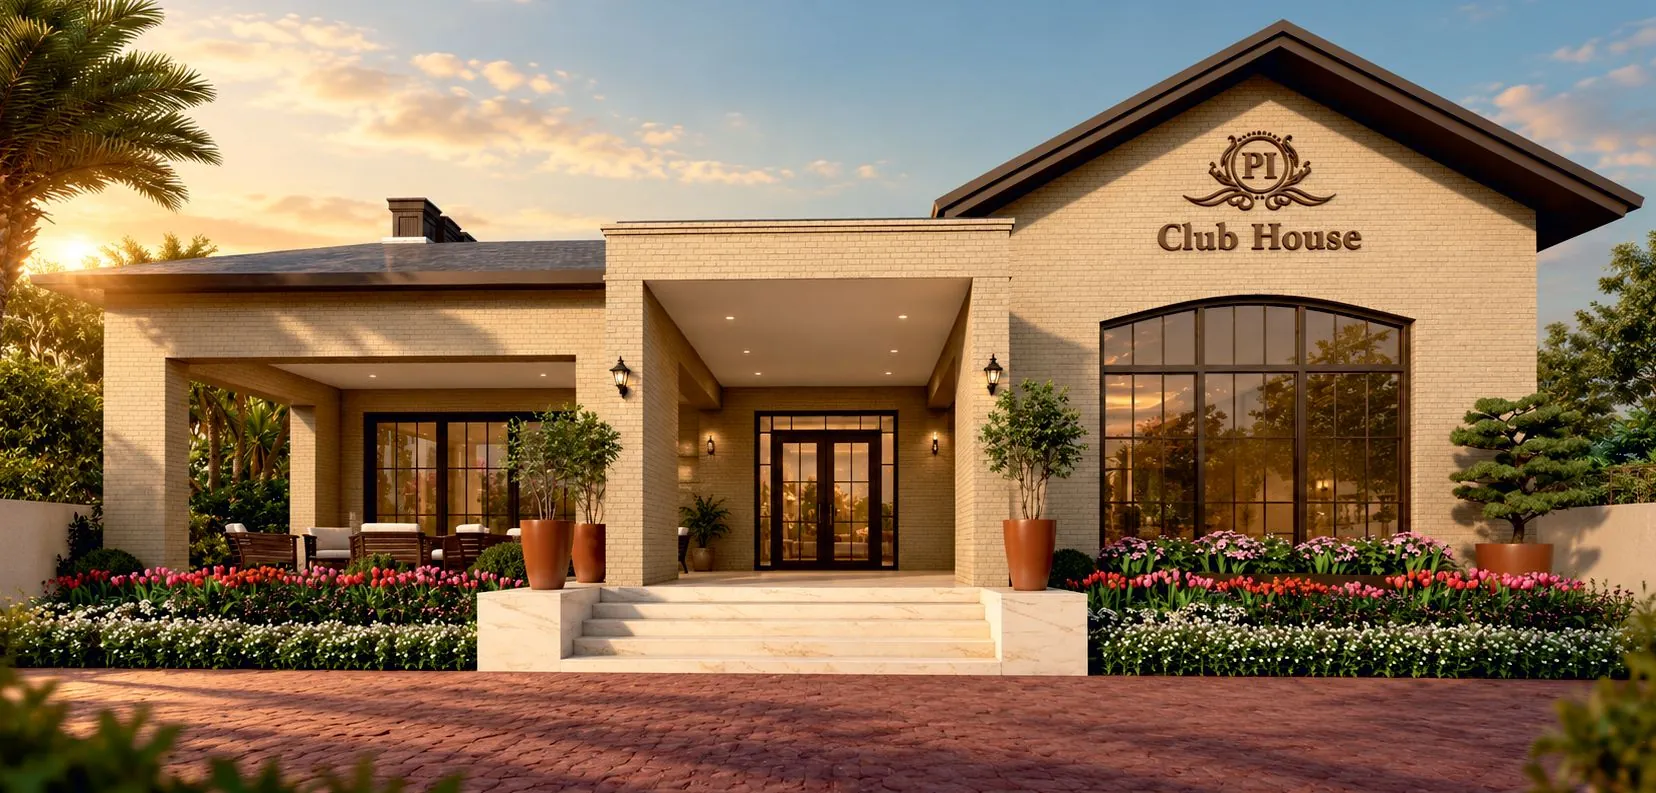
Private Club House
A cream-brick clubhouse envisaged for relaxation, indoor activities and gatherings with family and friends.
*Developers private property (as marked in the brochure).
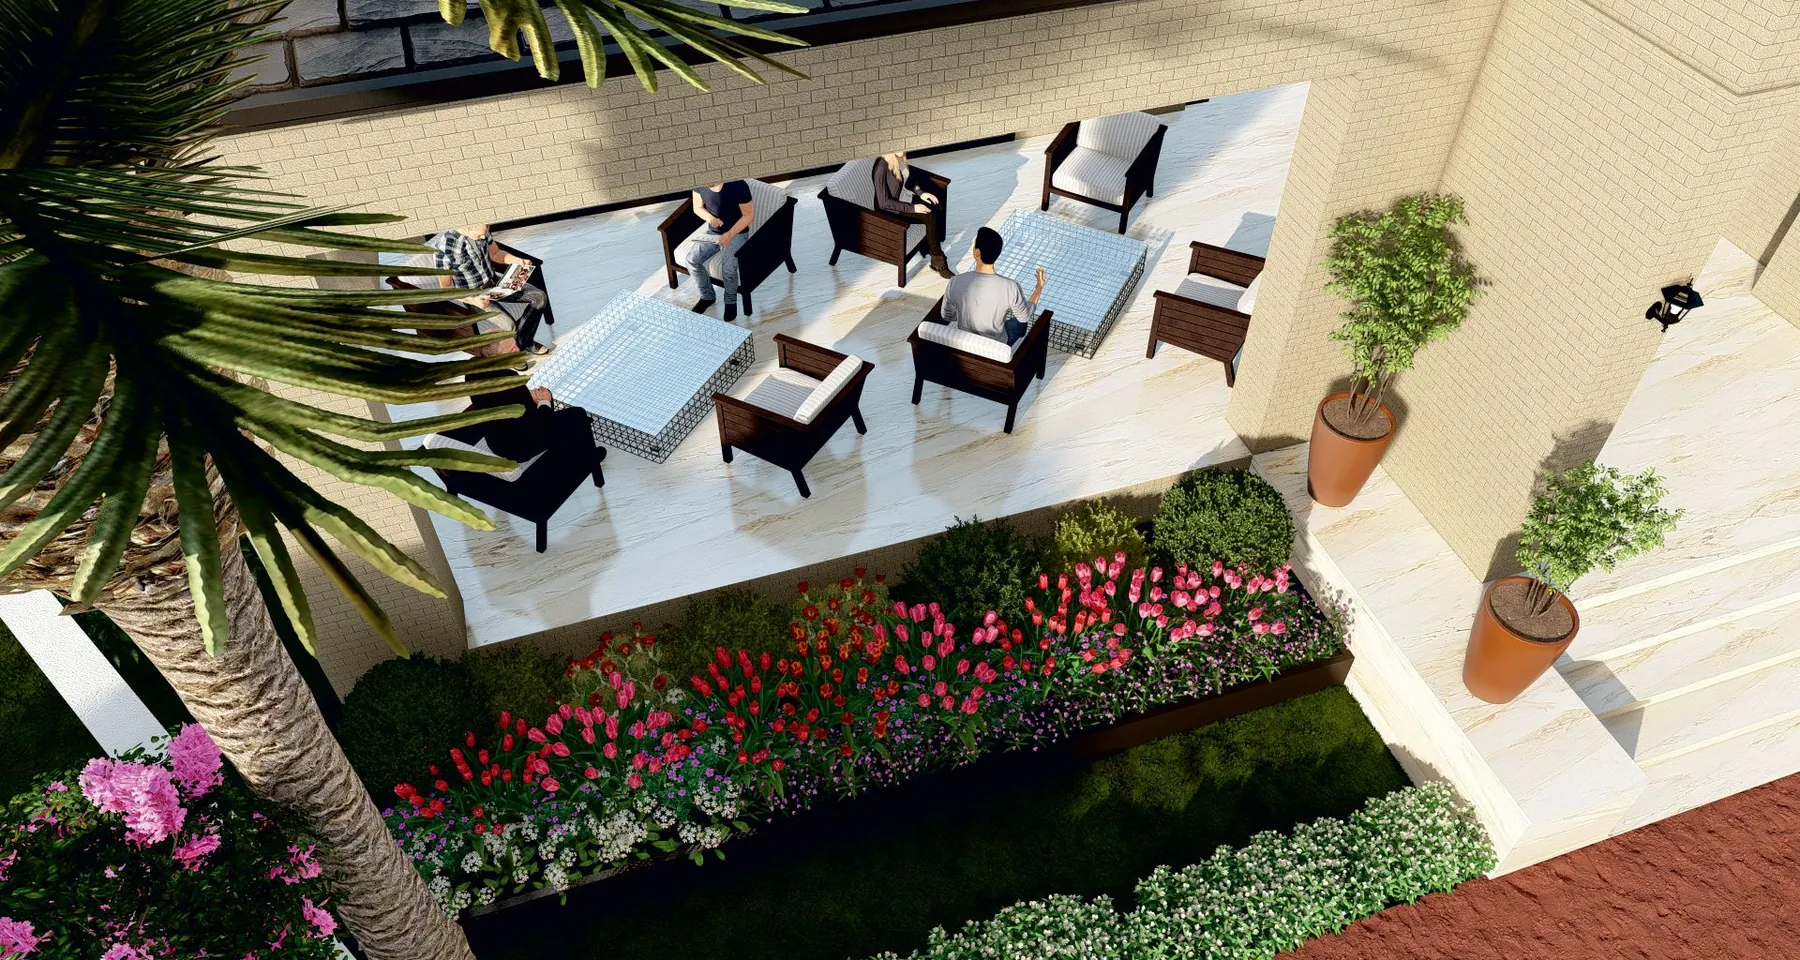
Lounge & Sitting Area
An open lounge terrace set above planted flower beds.
Shown in the brochure as a planned facility. Access terms on request.
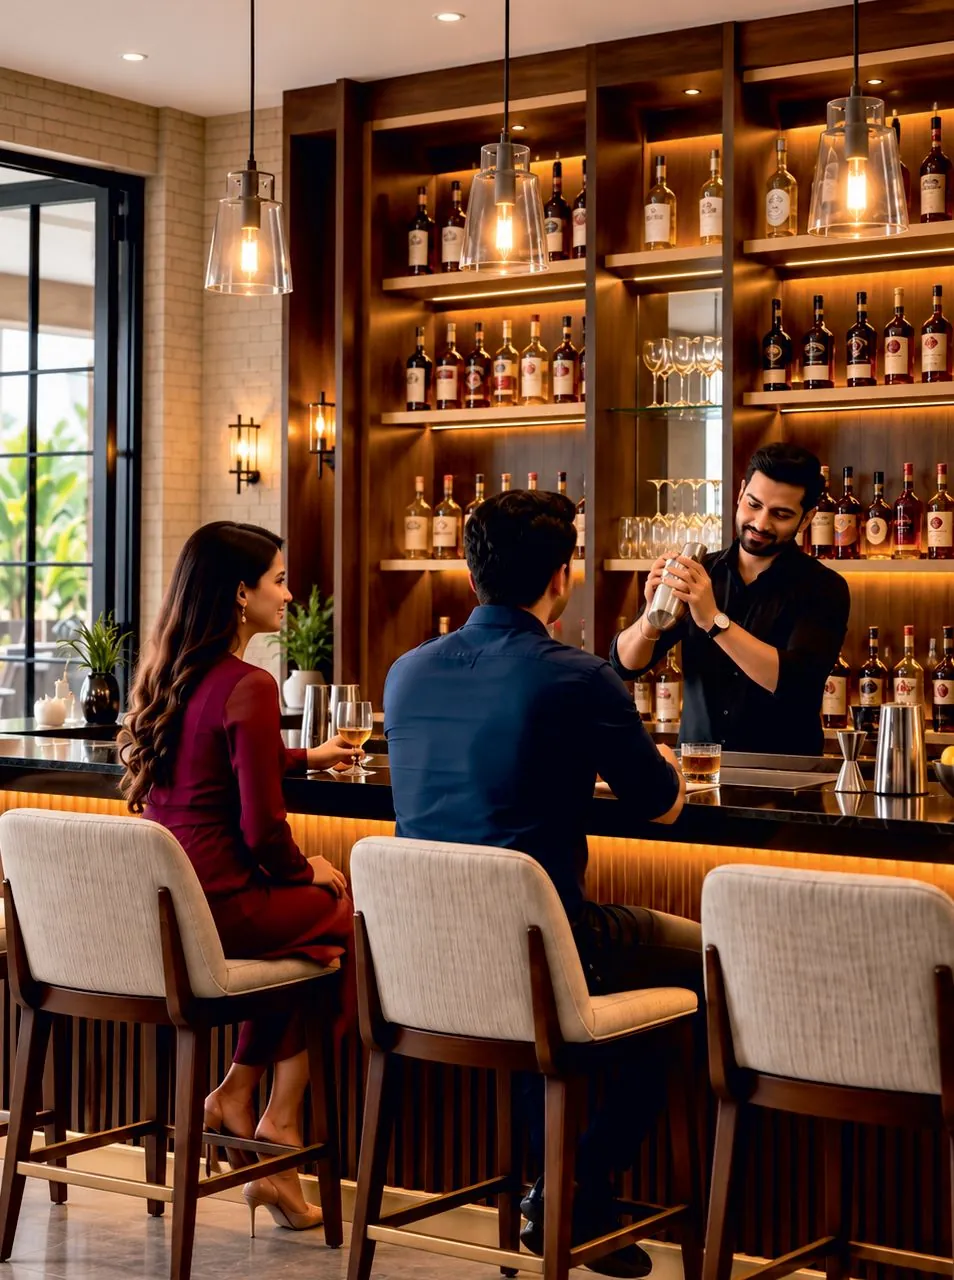
Restaurant & Bar
A warm, backlit bar and dining counter shown among the brochure's amenities.
Shown in the brochure as a planned facility. Access terms on request.
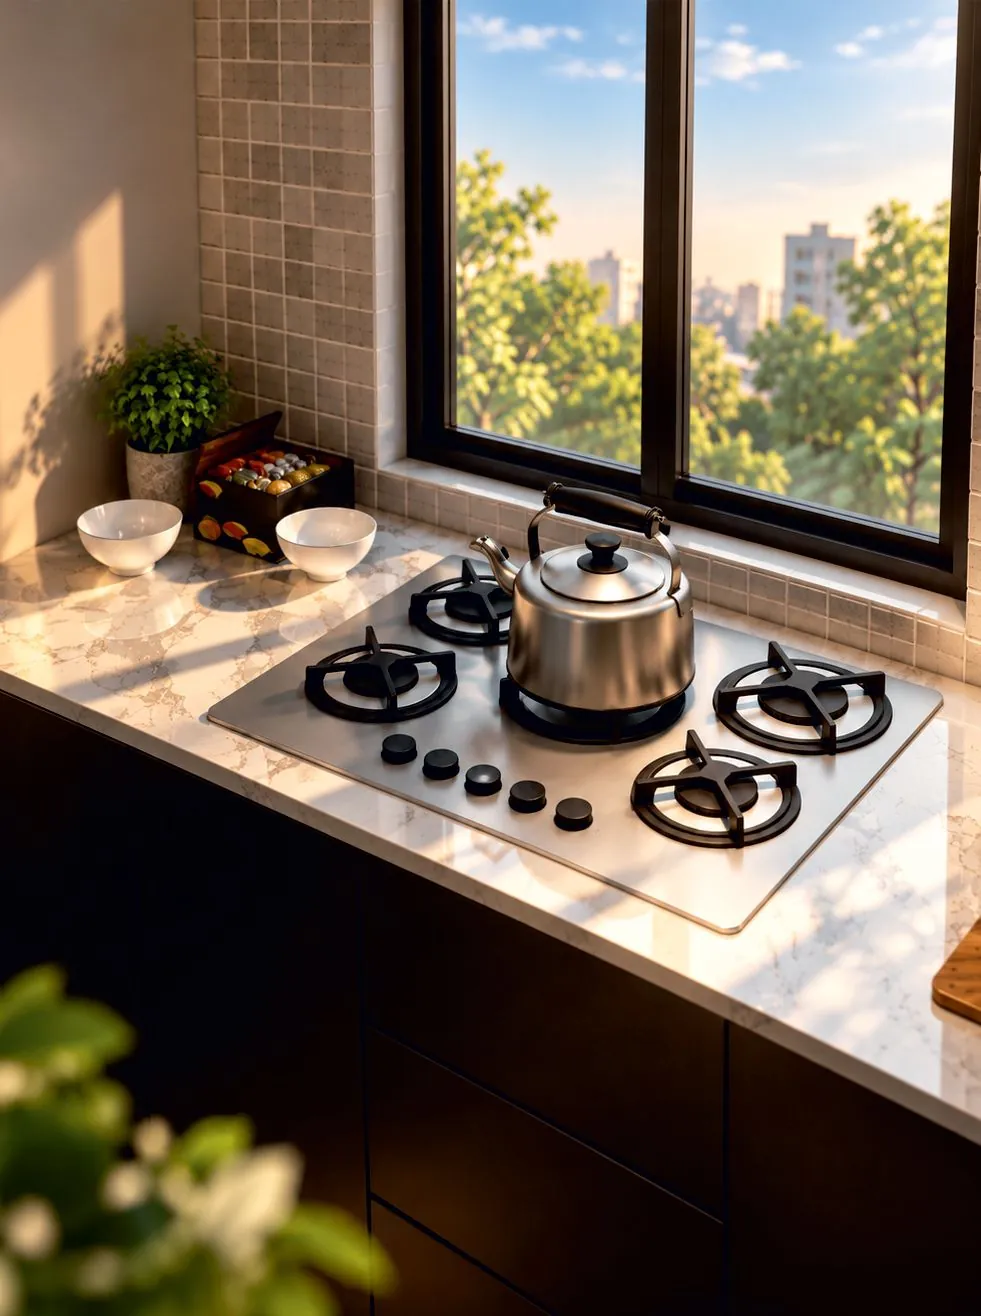
Kitchen
A kitchen space shown on the brochure's amenities page.
Shown in the brochure as a planned facility. Access terms on request.
Courts and play spaces clustered near the entrance.
Sport & play
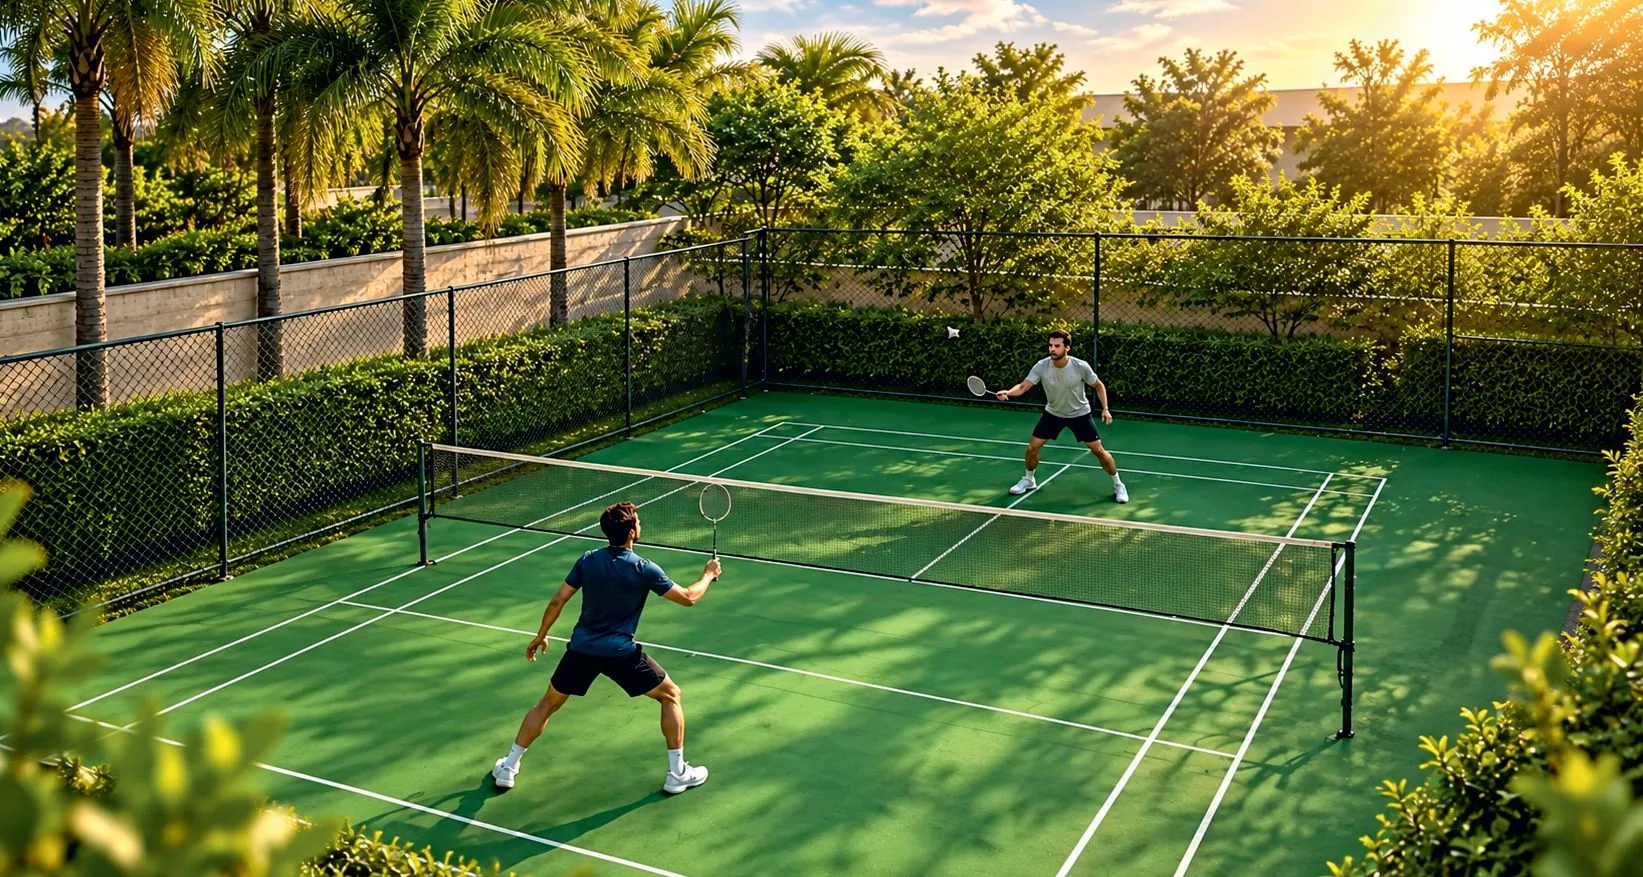
Badminton Court
A hedge-enclosed outdoor court framed by palms.
Shown in the brochure as a planned facility. Access terms on request.
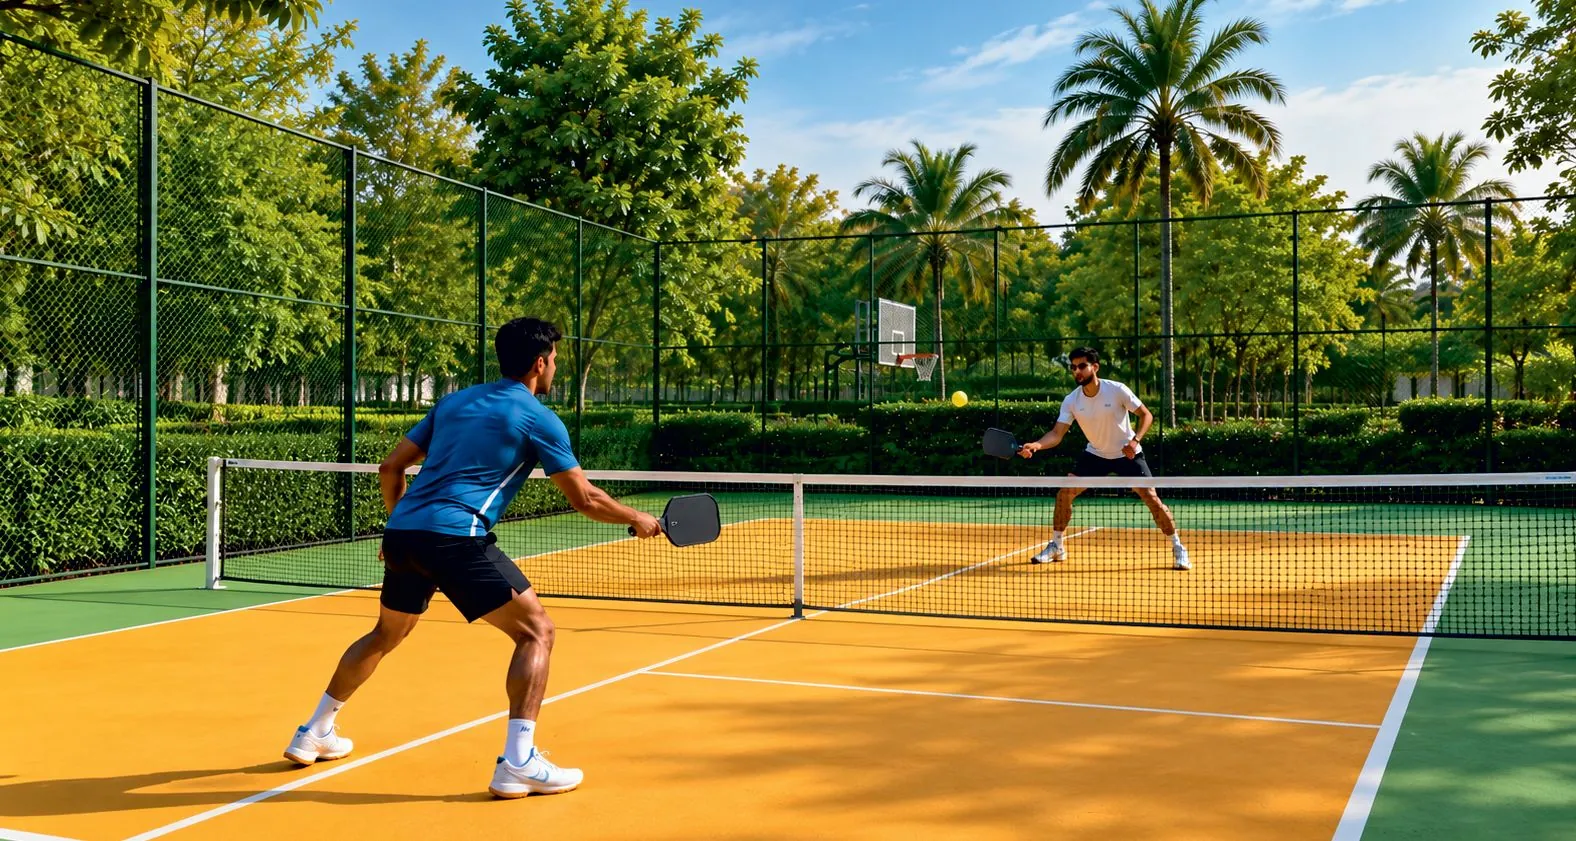
Pickleball
A fenced pickleball court for quick, social games.
Shown in the brochure as a planned facility. Access terms on request.

Basketball Court
A full-size outdoor court for evening games.
Shown in the brochure as a planned facility. Access terms on request.

Tennis Court
A tree-lined tennis court within the activity zone.
Shown in the brochure as a planned facility. Access terms on request.
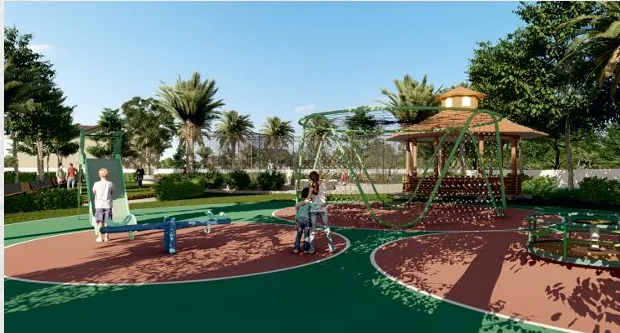
Kid’s Play Area
Swings and play equipment set on soft surfacing near a gazebo.
Shown in the brochure as a planned facility. Access terms on request.
Green rooms, quiet corners and a sanctuary for birds.
Nature & landscape
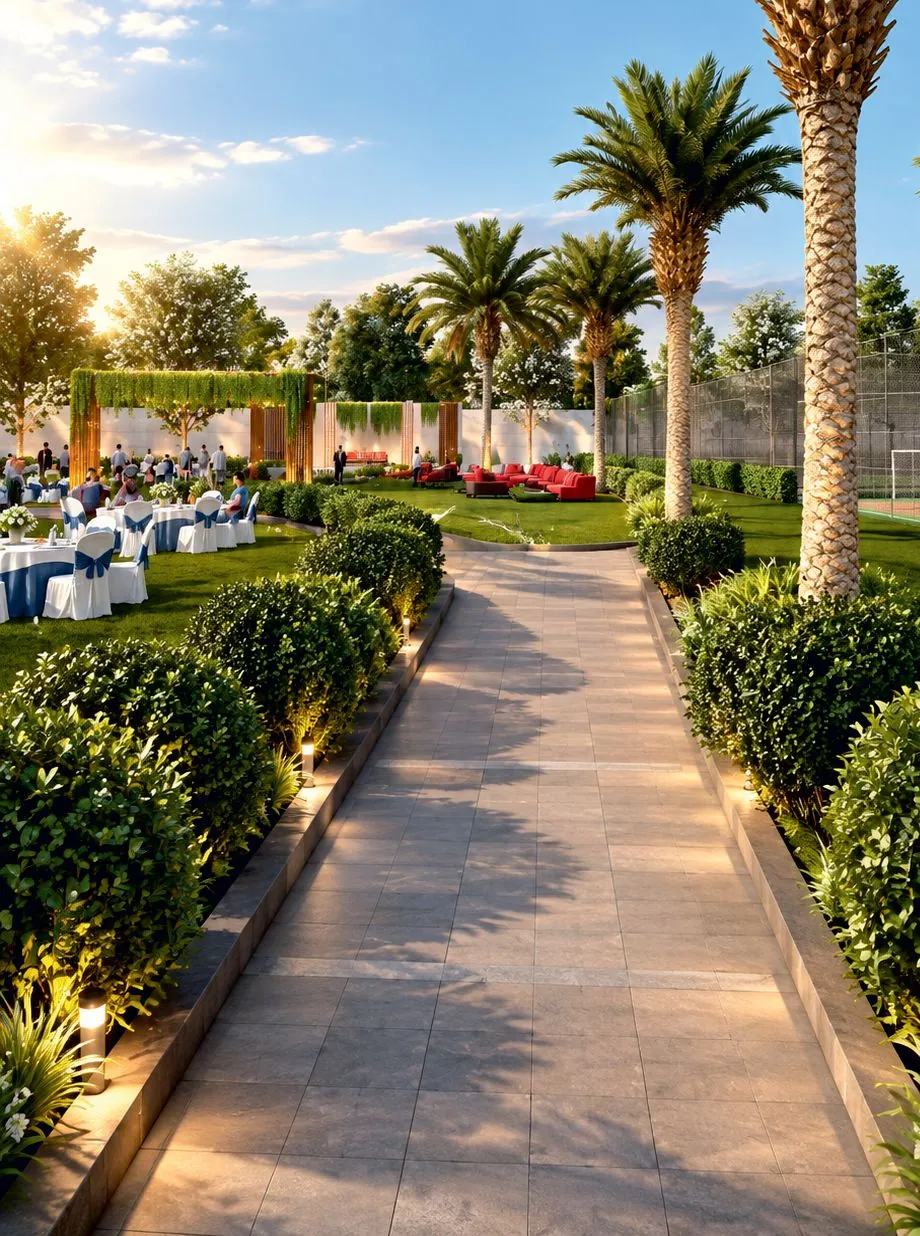
Private Multipurpose Lawn
A lit garden walk leading to a lawn sized for celebrations and open-air events.
*Developers private property (as marked in the brochure).
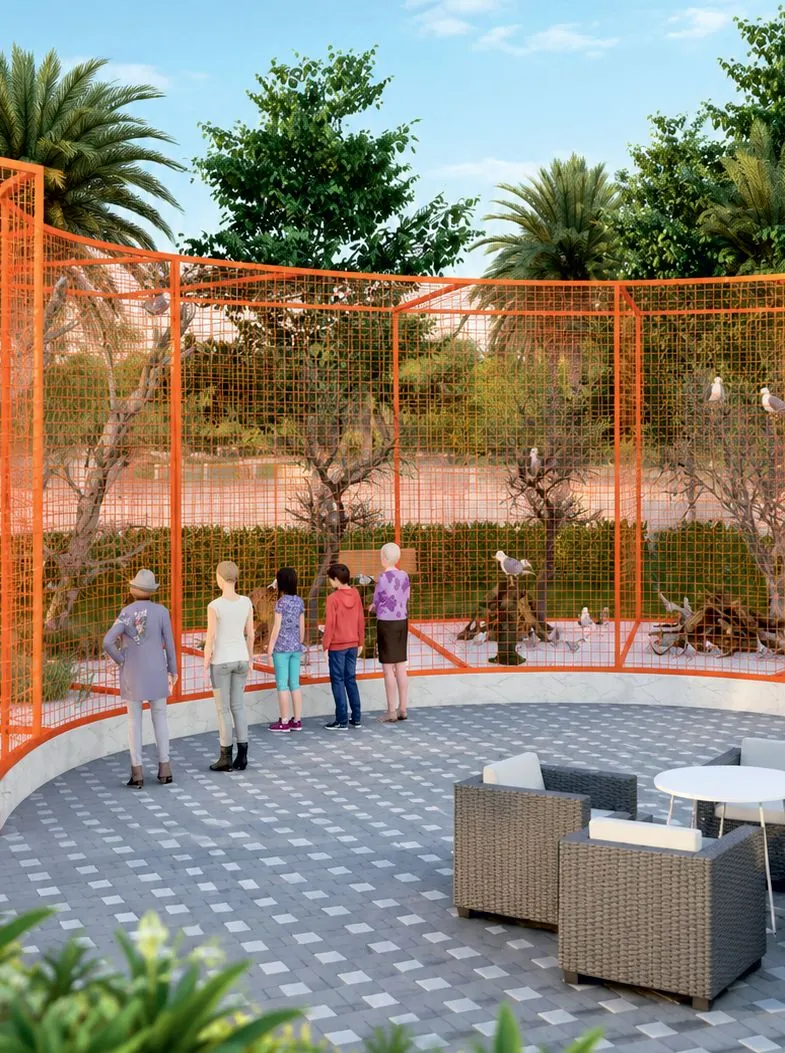
Bird Sanctuary
A netted aviary garden with seating, for quiet mornings watching birds.
Shown in the brochure as a planned facility. Access terms on request.
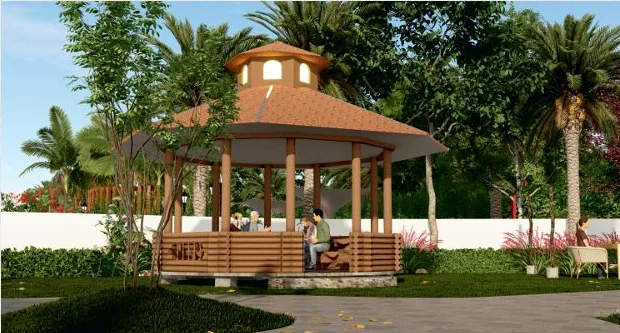
Outdoor Sitting
Timber gazebos placed through the landscaped areas.
Shown in the brochure as a planned facility. Access terms on request.
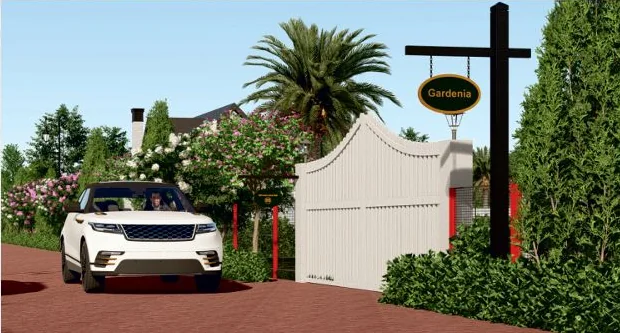
Gardenia Lane
A named, gated lane described in the brochure as “your peaceful path”.
Shown in the brochure as a planned facility. Access terms on request.
All images are artistic impressions from the brochure. Actual development, landscaping and facilities may vary and are subject to approvals.

Visit Prosperity Farms
Come and walk the grounds.
Walk the roads, stand on the plots and see the planned green zones on Sultanpur Road. Tell us when suits you and the team will confirm a visit.